

2607 Melekhin BND SWCedar Park, TX78613
Mortgage Calculator
Monthly Payment (Est.)
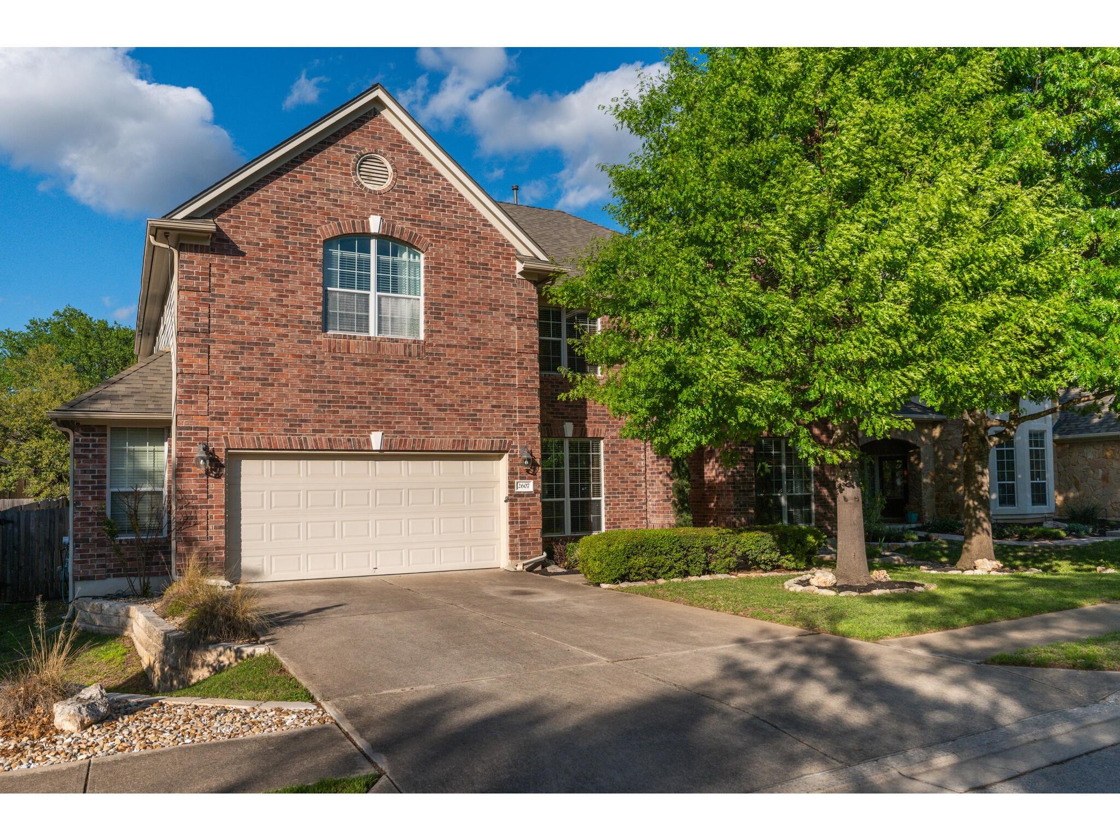
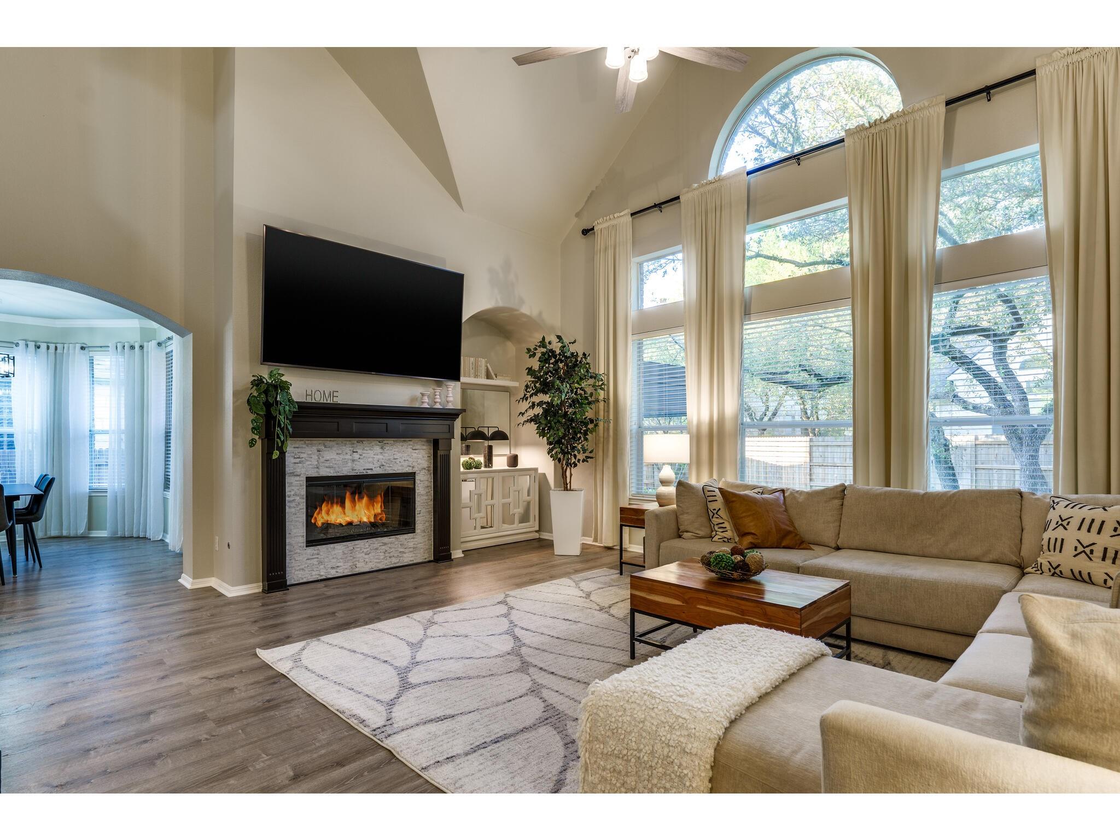
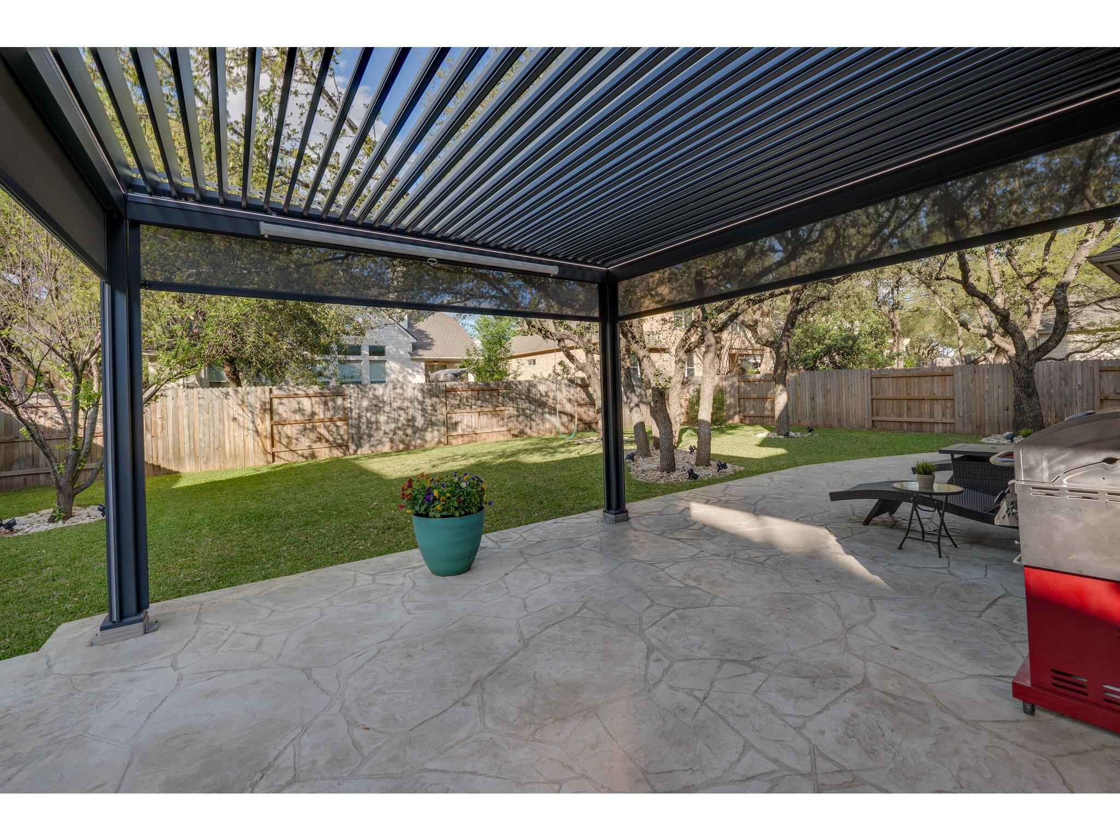
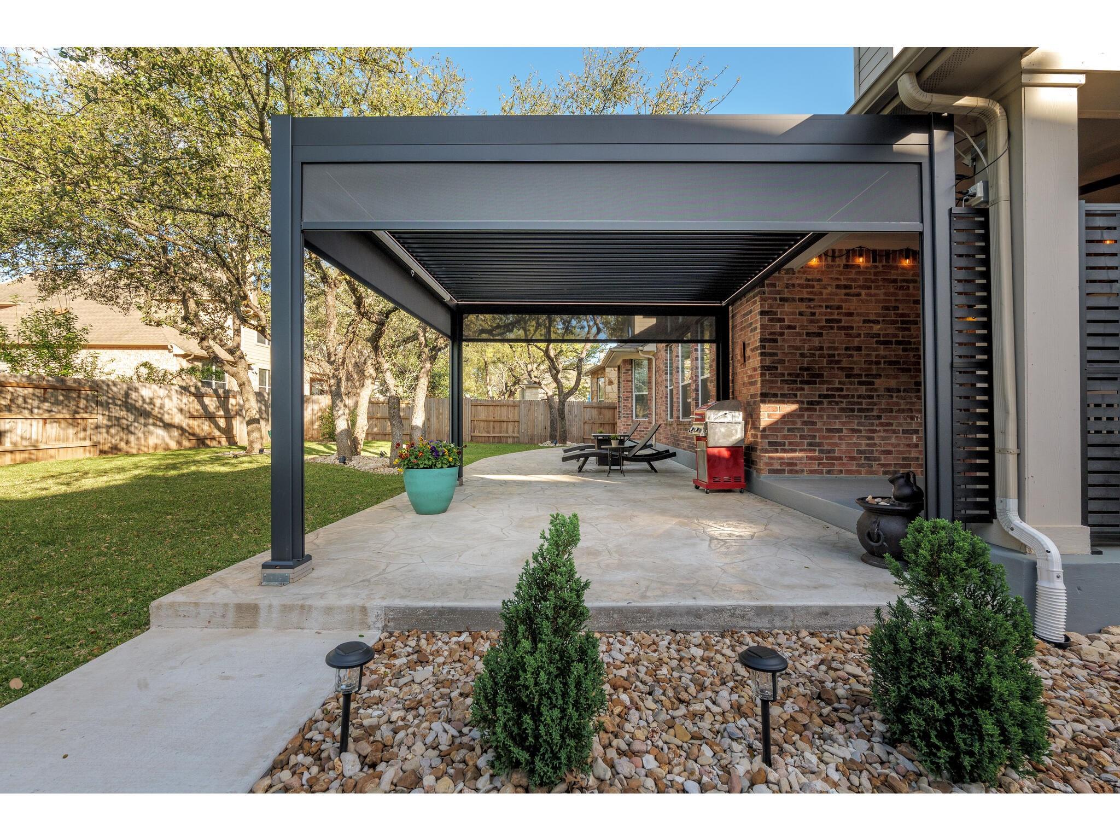
$3,992Lovingly remodeled, one-of-a-kind home in Deer Creek. This timeless Taylor Morrison Lexington floor plan offers a stunning 5-bedroom, 3.5-bathroom home. Attention to detail is evident throughout. There are 4 living areas: family, game room, downstairs study & upstairs study nook. Formal & breakfast areas are the perfect size for gatherings. With 20-foot ceilings in the entry & living areas, this home is flooded with light. Tastefully decorated, with new paint & flooring features throughout the home, creating an atmosphere of soft, modern elegance! The front study is opposite the formal dining (currently a billiard room!). The kitchen is situated in the center of the home and features a long bar. The cabinets are repainted & the wine fridge is ideal for entertaining! The primary bedroom is on the main floor & boasts a cozy fireplace, providing a tranquil retreat from the busyness of daily life. Ascending the stairs, you'll discover 4 specially decorated bedrooms. 2 are connected by a convenient Jack & Jill bath, while another well-appointed bathroom separates the remaining 2. The spacious game room is ideal for movie nights or casual gatherings! One of the bedrooms was converted into a full-blown gym, complete with a luxurious sauna for ultimate relaxation. An upstairs study nook has a surprise closet behind a Murphy door! Use the study nook as a kid's playroom or Zoom room- the choice is yours! The original covered patio has been expanded with a unique metallic trellis outfitted with retractable screens! Push-button controls let you open the trellis or convert it into an additional covered patio, creating an inviting outdoor oasis for dining or simply enjoying the lush vegetation. Generous flatwork has been added in the back & sides for convenience & functionality. This home's blend of style, comfort, & modern convenience is apparent to every visitor! Shopping and major employers are close, & the elementary school is just around the corner!
| 19 hours ago | Listing first seen on site | |
| 19 hours ago | Listing updated with changes from the MLS® |

All information provided is deemed reliable but is not guaranteed and should be independently verified. Listings courtesy of ACTRIS as distributed by MLS GRID. The Austin Board of REALTORS®, ACTRIS and their affiliates provide the MLS and all content therein "AS IS" and without any warranty, express or implied.
Last checked - 2026-07-14 06:00 PM CDT
REQUIRED DMCA NOTICE Member Participant’s IDX site must comply with The Digital Millennium Copyright Act of 1998 by including appropriate notification instructions to users. A Vendor or Member Participant that receives a DMCA notice of infringement must immediately (no later than 24 hours after receipt) notify MLS GRID at [email protected]. A Member Participant’s IDX site must include the conspicuous display of the following two paragraphs: The Digital Millennium Copyright Act of 1998, 17 U.S.C. § 512 (the “DMCA”) provides recourse for copyright owners who believe that material appearing on the Internet infringes their rights under U.S. copyright law. If you believe in good faith that any content or material made available in connection with our website or services infringes your copyright, you (or your agent) may send us a notice requesting that the content or material be removed, or access to it blocked. Notices must be sent in writing by email to [email protected]. “The DMCA requires that your notice of alleged copyright infringement include the following information: (1) description of the copyrighted work that is the subject of claimed infringement; (2) description of the alleged infringing content and information sufficient to permit us to locate the content; (3) contact information for you, including your address, telephone number and email address; (4) a statement by you that you have a good faith belief that the content in the manner complained of is not authorized by the copyright owner, or its agent, or by the operation of any law; (5) a statement by you, signed under penalty of perjury, that the information in the notification is accurate and that you have the authority to enforce the copyrights that are claimed to be infringed; and (6) a physical or electronic signature of the copyright owner or a person authorized to act on the copyright owner’s behalf. Failure to include all of the above information may result in the delay of the processing of your complaint.